

Listing by: NYS ALLIANCE / Listed By: Joseph Skelly, Coldwell Banker Custom Realty
6878 Townline Road Byron, NY 14416
Active
$289,900 (USD)
Description
MLS #:
R1711849
R1711849
Taxes
$4,724
$4,724
Lot Size
3.64 acres
3.64 acres
Type
Single-Family Home
Single-Family Home
Year Built
1895
1895
Style
Colonial, Victorian, Two Story, Historic/Antique
Colonial, Victorian, Two Story, Historic/Antique
School District
Byron-Bergen
Byron-Bergen
County
Genesee County
Genesee County
Listed By
Joseph Skelly, Coldwell Banker Custom Realty
Source
NYS ALLIANCE
Last checked Sep 14 2026 at 11:59 PM GMT+0000
NYS ALLIANCE
Last checked Sep 14 2026 at 11:59 PM GMT+0000
Bathroom Details
Interior Features
- Separate/Formal Living Room
- Laundry: Main Level
- Dryer
- Gas Water Heater
- Refrigerator
- Washer
- Breakfast Bar
- Home Office
- Dishwasher
- Gas Oven
- Gas Range
- Microwave
- Ceiling Fan(s)
- Kitchen Island
- Separate/Formal Dining Room
- Tankless Water Heater
- Natural Woodwork
- Windows: Thermal Windows
Lot Information
- Agricultural
- Rectangular
- Rectangular Lot
Property Features
- Fireplace: 1
- Foundation: Stone
Heating and Cooling
- Propane
- Forced Air
Basement Information
- Partial
Flooring
- Carpet
- Varies
- Hardwood
- Laminate
Exterior Features
- Roof: Shingle
- Roof: Architectural
Utility Information
- Utilities: Water Source: Public, Water Connected, Water Source: Connected, High Speed Internet Available, Water Source: Well, Electricity Connected
- Sewer: Septic Tank
- Energy: Appliances, Lighting, Windows
Parking
- Garage
- Detached
- Garage Door Opener
- Other
- Circular Driveway
Stories
- 2
Living Area
- 2,240 sqft
Location
Disclaimer: Copyright 2026 New York State Alliance. All rights reserved. This information is deemed reliable, but not guaranteed. The information being provided is for consumers’ personal, non-commercial use and may not be used for any purpose other than to identify prospective properties consumers may be interested in purchasing. Data last updated 9/14/26 16:59

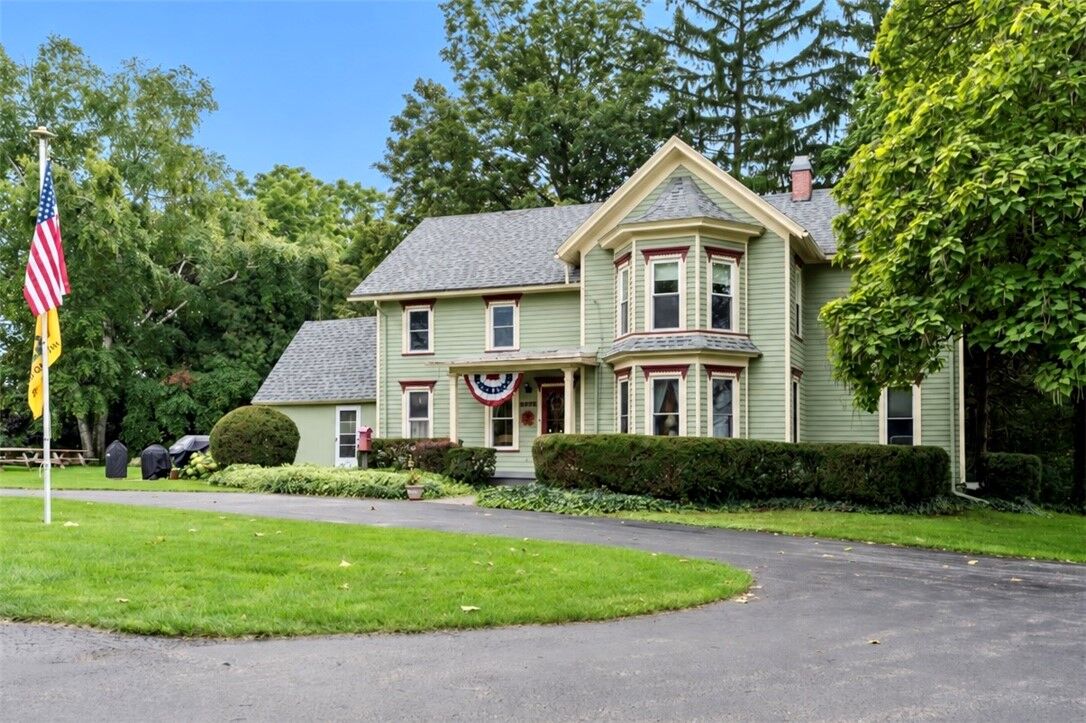
Enter the home via a charming herringbone brick sidewalk that leads to the covered porch and into the dining room. Inside, timeless architectural blend seamlessly with thoughtful modern updates. The fully remodeled kitchen features updated stainless-steel appliances, a large kitchen island with additional barstool seating. Enjoy the coffee bar with built in wine racks and stem glass storage, framed with glass faced cabinets and matching counter top.
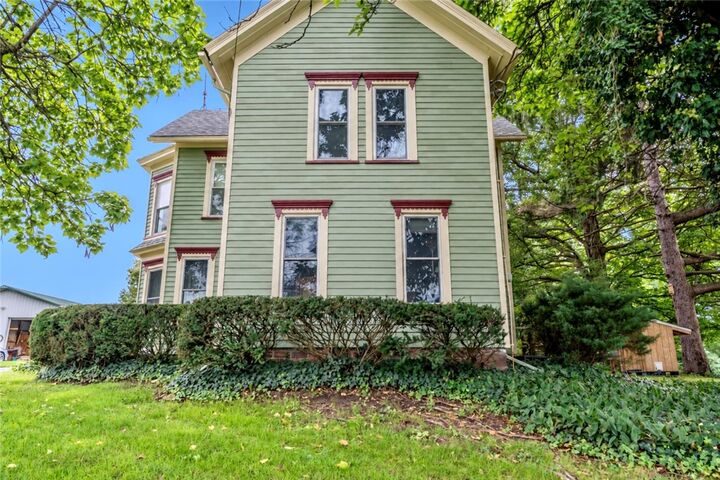
New white oak hardwood floors welcome you into the living space, complemented by 9-foot ceilings and updated vinyl windows throughout. The inviting living room features a timeless brick fireplace with upgraded stainless-steel lined chimney. The versatile first-floor bonus room next to the office offers built in shelves and plenty of space for a studio or hobby room.
Upstairs, you'll find three generously sized bedrooms, each offering plenty of closet space, along with a beautifully remodeled full bathroom featuring new countertop and fixtures. Additional unfinished attic space provides excellent storage potential.
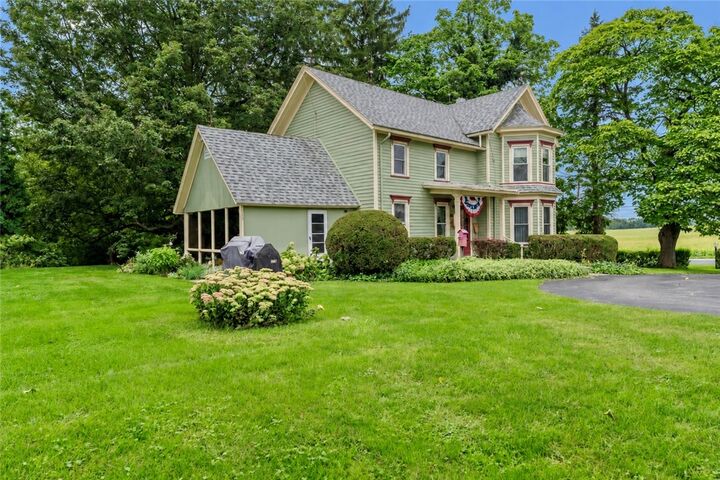
The impressive 2 car garage (23’x30’) features 10-foot doors, 12-foot ceilings, a concrete floor, and a third garage door providing convenient access to the backyard. Its extra depth offers additional storage and plenty of room for a workbench. The additional 8'x28' outbuilding provides even more storage or the opportunity for an outdoor workshop or gardening needs.
The acreage is truly a gardener's delight, with peach and apple trees, raspberries, and concord grapes offering an abundance of homegrown treats throughout the seasons. Delayed showings begin Wednesday sept 16th at 12 noon, delayed negotiations are due sept 23rd at 12 noon.