

Listing by: NYS ALLIANCE / Listed By: Joseph Skelly, Coldwell Banker Custom Realty
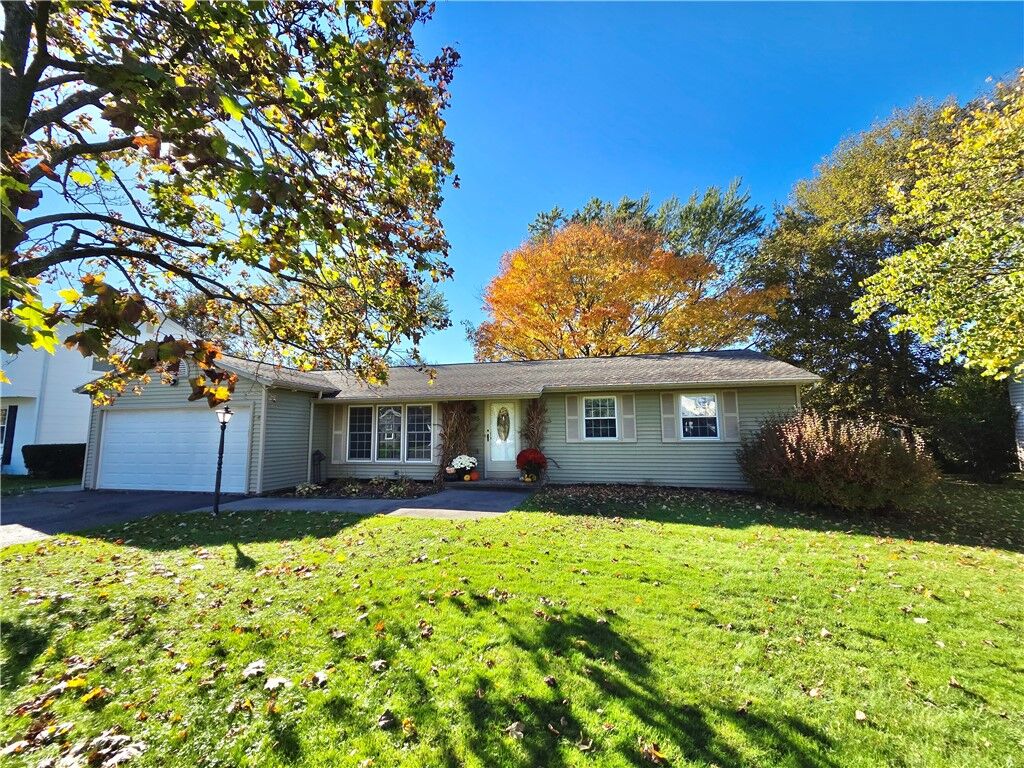
135 Rodney Lane Penfield, NY 14625
Active (0 Days)
$249,900 (USD)
MLS #:
R1723187
R1723187
Taxes
$6,268
$6,268
Lot Size
9,148 SQFT
9,148 SQFT
Type
Single-Family Home
Single-Family Home
Year Built
1978
1978
Style
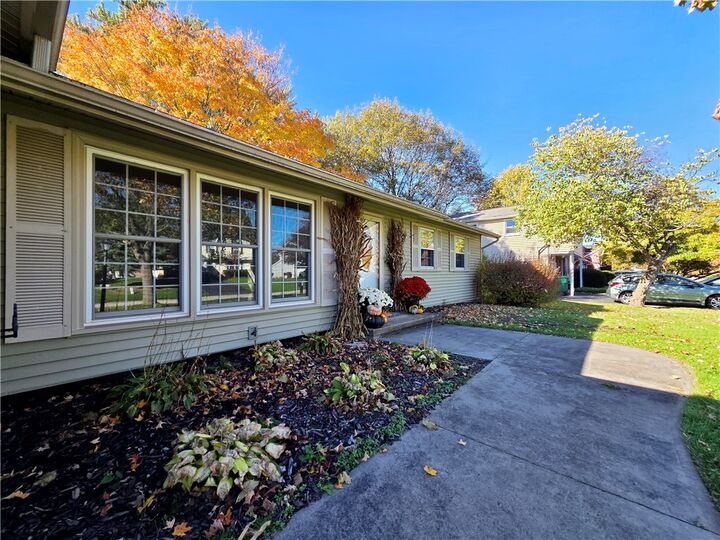
Ranch
Ranch
School District
Webster
Webster
County
Monroe County
Monroe County
Community
Independence Rdg Sec 03
Independence Rdg Sec 03
Listed By
Joseph Skelly, Coldwell Banker Custom Realty
Source
NYS ALLIANCE
Last checked Oct 19 2026 at 7:54 PM GMT+0000
NYS ALLIANCE
Last checked Oct 19 2026 at 7:54 PM GMT+0000
Bathroom Details
Interior Features
- Dryer
- Electric Oven
- Electric Range
- Gas Water Heater
- Refrigerator
- Bedroom on Main Level
- Entrance Foyer
- Main Level Primary
- Pantry
- Dishwasher
- Microwave
- Ceiling Fan(s)
- Separate/Formal Dining Room
- Disposal
- Sliding Glass Door(s)
- Windows: Thermal Windows
- Laundry: In Basement
- Programmable Thermostat
Subdivision
- Independence Rdg Sec 03
Lot Information
- Residential Lot
- Rectangular
- Near Public Transit
- Rectangular Lot
Property Features
- Fireplace: 0
- Foundation: Block
Heating and Cooling
- Gas
- Forced Air
- Central Air
Basement Information
- Full
- Partially Finished
- Sump Pump
Flooring
- Carpet
- Varies
- Tile
- Laminate
- Luxury Vinyl
Exterior Features
- Roof: Asphalt
Utility Information
- Utilities: Water Source: Public, Water Connected, Sewer Connected, Water Source: Connected, High Speed Internet Available
- Sewer: Connected
- Energy: Appliances, Lighting, Windows
Parking
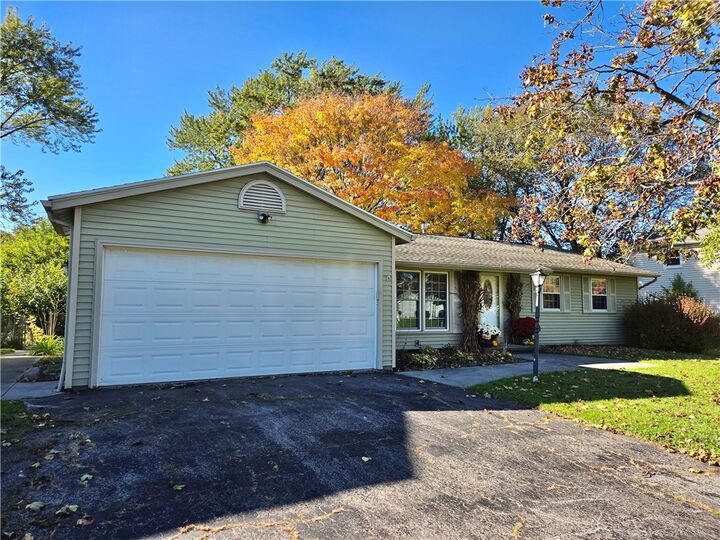
- Garage
- Attached
- Driveway
- Garage Door Opener
- Storage
Stories
- 1
Living Area
- 1,640 sqft
Location
Disclaimer: Copyright 2026 New York State Alliance. All rights reserved. This information is deemed reliable, but not guaranteed. The information being provided is for consumers’ personal, non-commercial use and may not be used for any purpose other than to identify prospective properties consumers may be interested in purchasing. Data last updated 10/19/26 12:54

Description