

Listing by: NYS ALLIANCE / Listed By: Michael Liess, Coldwell Banker Custom Realty
2 Red Fox Run Perinton, NY 14534
Active (91 Days)
$399,900 (USD)

MLS #:
R1712298
R1712298
Taxes
$8,781
$8,781
Lot Size
0.48 acres
0.48 acres
Type
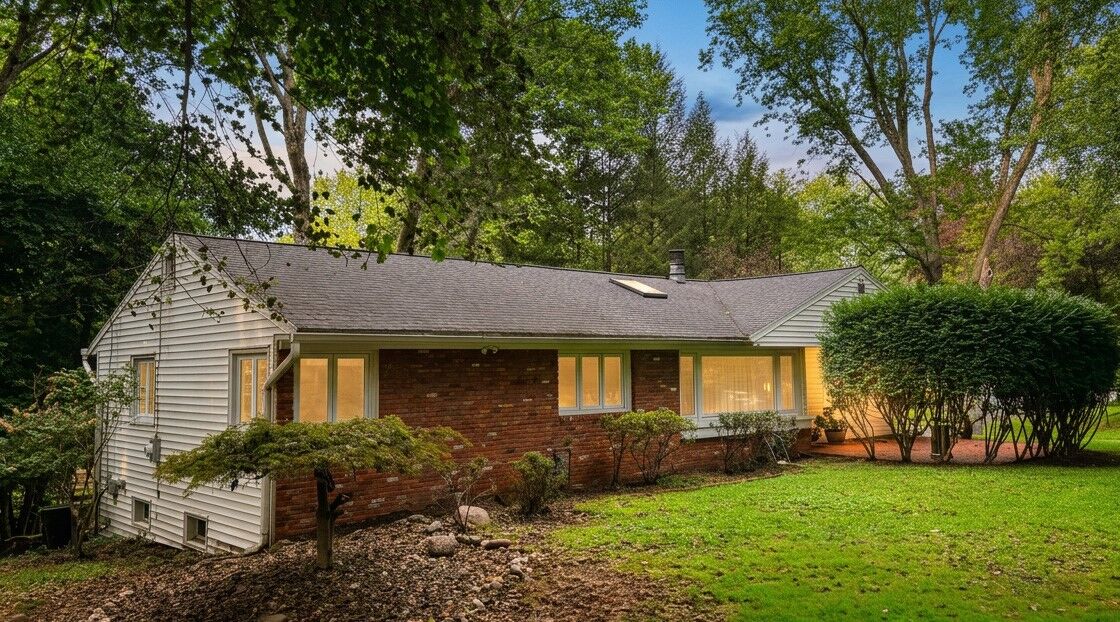
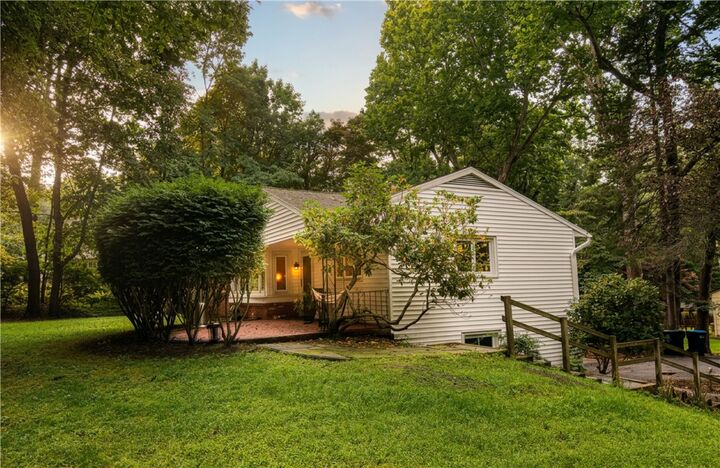
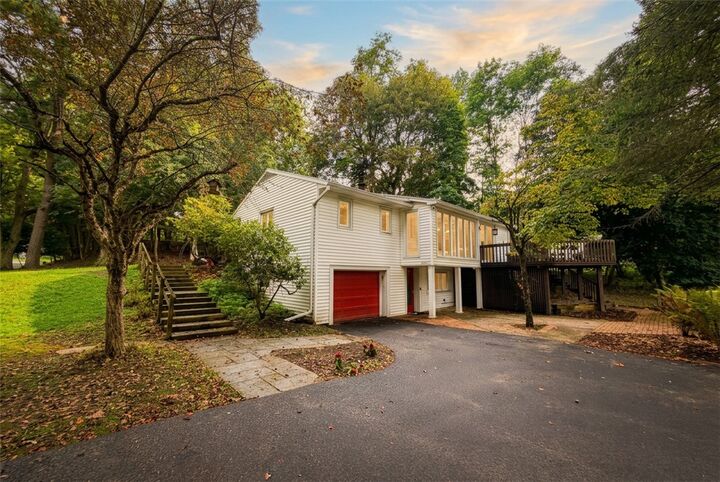
Single-Family Home
Single-Family Home
Year Built
1958
1958
Style
Ranch
Ranch
School District
Pittsford
Pittsford
County
Monroe County
Monroe County
Community
Uplands Sec 01
Uplands Sec 01
Listed By
Michael Liess, Coldwell Banker Custom Realty
Source
NYS ALLIANCE
Last checked Oct 22 2026 at 11:55 AM GMT+0000
NYS ALLIANCE
Last checked Oct 22 2026 at 11:55 AM GMT+0000
Bathroom Details
Interior Features
- Separate/Formal Living Room
- Gas Water Heater
- Refrigerator
- Bedroom on Main Level
- Breakfast Bar
- Main Level Primary
- Dishwasher
- Ceiling Fan(s)
- Separate/Formal Dining Room
- Sliding Glass Door(s)
- Electric Cooktop
- Laundry: In Basement
- Bath In Primary Bedroom
- Built-In Oven
- Built-In Range
- Skylights
- Windows: Skylight(s)
- Programmable Thermostat
Subdivision
- Uplands Sec 01
Lot Information
- Other
- Residential Lot
- See Remarks
- Rectangular
- Rectangular Lot
Property Features
- Fireplace: 1
- Foundation: Block
Heating and Cooling
- Gas
- Forced Air
- Central Air
Basement Information
- Full
- Finished
- Walk-Out Access
Flooring
- Carpet
- Varies
- Hardwood
- Tile
Exterior Features
- Roof: Asphalt
Utility Information
- Utilities: Cable Available, Water Source: Public, Water Connected, Water Source: Connected
- Sewer: Septic Tank
Parking
- Garage
- Attached
- Driveway
- Garage Door Opener
Stories
- 1
Living Area
- 1,514 sqft
Location
Disclaimer: Copyright 2026 New York State Alliance. All rights reserved. This information is deemed reliable, but not guaranteed. The information being provided is for consumers’ personal, non-commercial use and may not be used for any purpose other than to identify prospective properties consumers may be interested in purchasing. Data last updated 10/22/26 04:55

Description