

Listing by: NYS ALLIANCE / Listed By: Michael Liess, Coldwell Banker Custom Realty
21 Hidden Creek Circle Perinton, NY 14534
Active (29 Days)
$399,900 (USD)
OPEN HOUSE TIMES
-
OPENSat, Oct 3111:00 am - 1:00 pm

Description
MLS #:
R1725055
R1725055
Taxes
$11,806
$11,806
Lot Size
0.46 acres
0.46 acres
Type
Single-Family Home
Single-Family Home
Year Built
1970
1970
Style
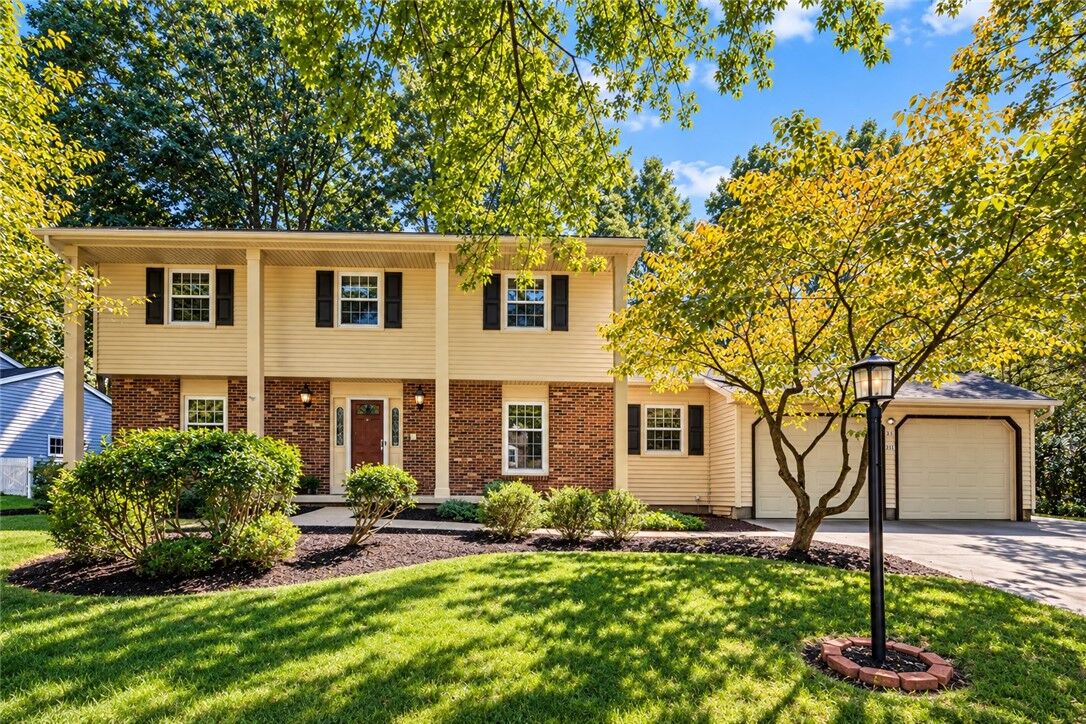
Two Story
Two Story
Views
Water
Water
School District
Pittsford
Pittsford
County
Monroe County
Monroe County
Community
Landmark Estates Sec 03
Landmark Estates Sec 03
Listed By
Michael Liess, Coldwell Banker Custom Realty
Source
NYS ALLIANCE
Last checked Oct 26 2026 at 9:19 PM GMT+0000
NYS ALLIANCE
Last checked Oct 26 2026 at 9:19 PM GMT+0000
Bathroom Details
Interior Features
- Laundry: Main Level
- Gas Water Heater
- Eat-In Kitchen
- Home Office
- Separate/Formal Dining Room
- Appliances Negotiable
Subdivision
- Landmark Estates Sec 03
Lot Information
- Residential Lot
- Rectangular
- Rectangular Lot
Property Features
- Fireplace: 0
- Foundation: Block
Heating and Cooling
- Gas
- Electric
- Forced Air
- Central Air
Basement Information
- Full
- Partially Finished
Flooring
- Carpet
- Varies
- Hardwood
- Ceramic Tile
- Resilient
Exterior Features
- Roof: Asphalt
Utility Information
- Utilities: Water Source: Public, Water Connected, Sewer Connected, Water Source: Connected
- Sewer: Connected
Parking
- Garage
- Attached
Stories
- 2
Living Area
- 2,449 sqft
Location
Disclaimer: Copyright 2026 New York State Alliance. All rights reserved. This information is deemed reliable, but not guaranteed. The information being provided is for consumers’ personal, non-commercial use and may not be used for any purpose other than to identify prospective properties consumers may be interested in purchasing. Data last updated 10/26/26 14:19

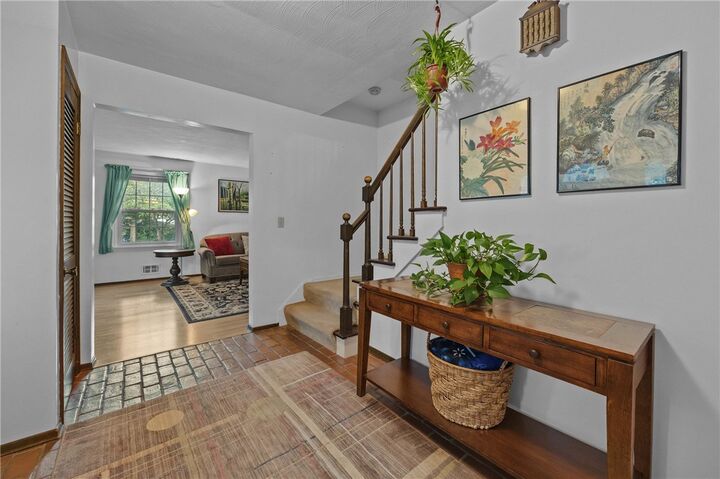
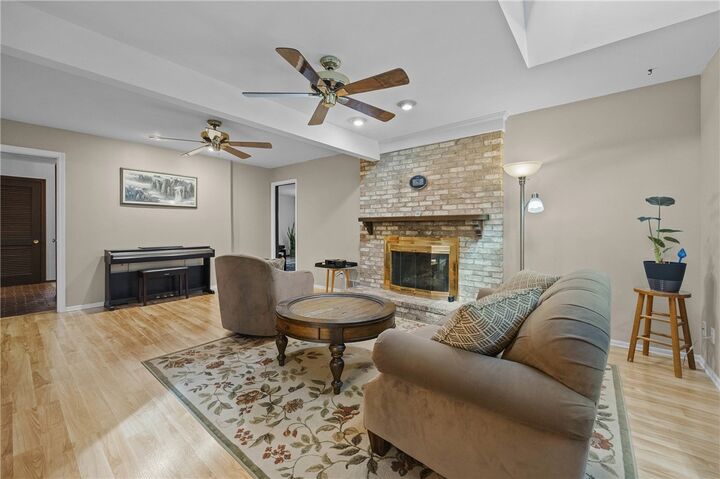
Inside, the layout is easy to live in. The eat-in kitchen opens to a heated sunroom that shares the backyard view, and the formal living room flows into a den that looks out at the trees. The family room has a fireplace and a skylight for a bright, cozy place to gather. First-floor laundry keeps daily routines simple, and all four bedrooms are upstairs.
The partially finished basement adds a second fireplace and a large flexible space for a rec room, media area, or guest suite. The attached two-car garage includes an EV charging port, and a storage shed handles the lawn and garden gear.
All of this sits in the Pittsford School District, on a low-traffic street with plenty of room to spread out on nearly half an acre. Come see what it’s like to live surrounded by nature.
Delayed Negotiations to take place on Monday, November 2nd @ 2pm