

Listing by: NYS ALLIANCE / Listed By: Deborah Ruffell, Coldwell Banker Custom Realty
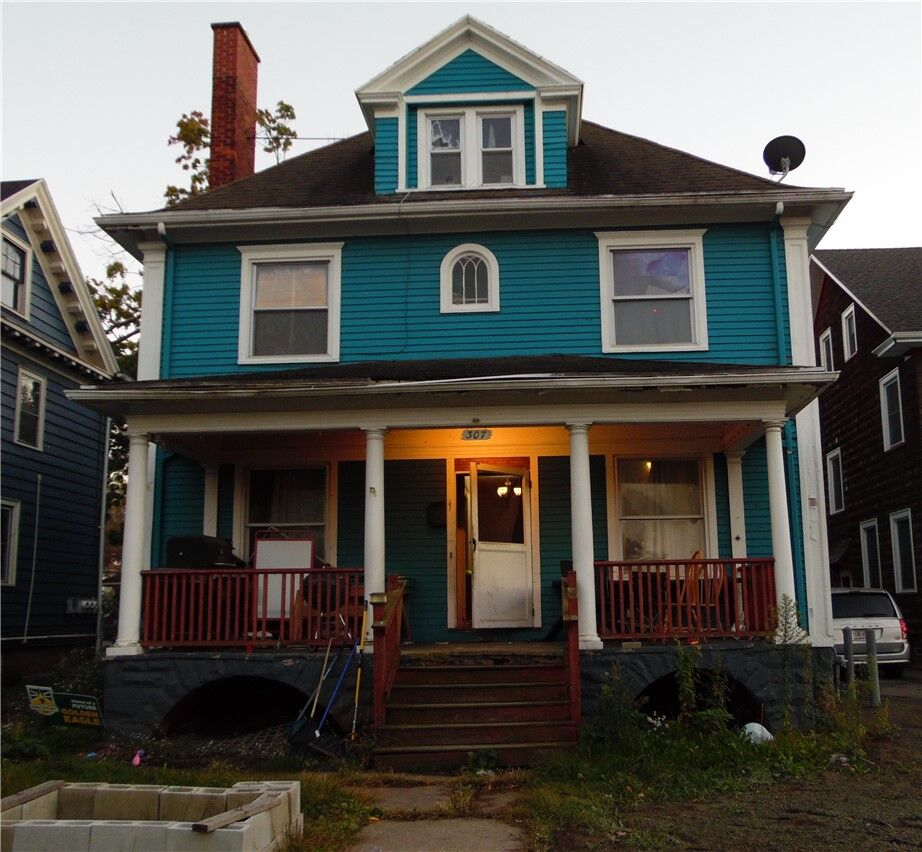
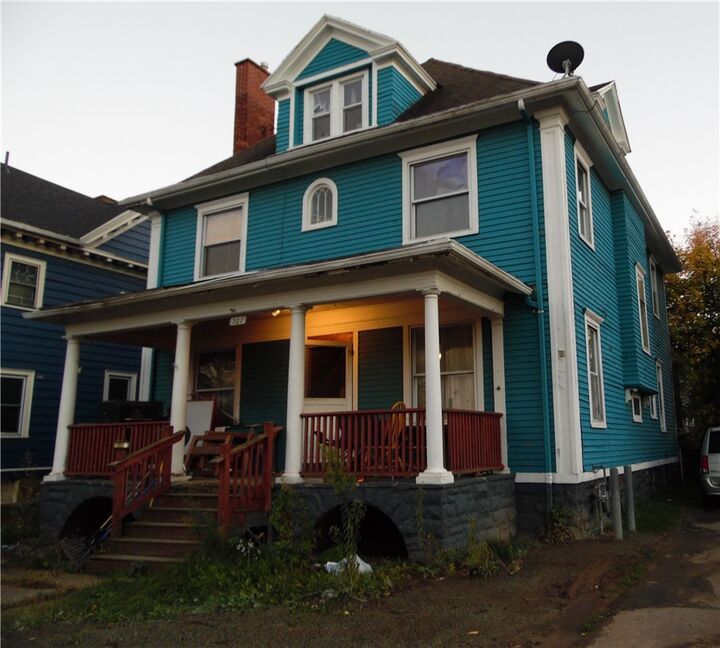
307 Chili Avenue Rochester, NY 14611
Active (1 Days)
$159,900 (USD)
Description
MLS #:
R1722260
R1722260
Taxes
$3,979
$3,979
Lot Size
7,581 SQFT
7,581 SQFT
Type
Single-Family Home
Single-Family Home
Year Built
1910
1910
Style
Colonial
Colonial
School District
Rochester
Rochester
County
Monroe County
Monroe County
Community
Garfield & Strasenburghs
Garfield & Strasenburghs
Listed By
Deborah Ruffell, Coldwell Banker Custom Realty
Source
NYS ALLIANCE
Last checked Oct 15 2026 at 9:03 AM GMT+0000
NYS ALLIANCE
Last checked Oct 15 2026 at 9:03 AM GMT+0000
Bathroom Details
Interior Features
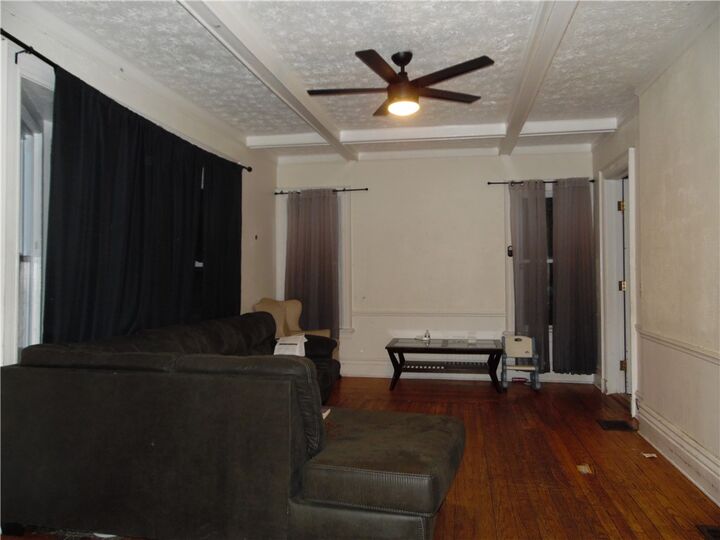
- Separate/Formal Living Room
- Electric Oven
- Electric Range
- Gas Water Heater
- Refrigerator
- Eat-In Kitchen
- Entrance Foyer
- Dishwasher
- Ceiling Fan(s)
- Separate/Formal Dining Room
Subdivision
- Garfield & Strasenburghs
Lot Information
- Residential Lot
- Rectangular
- Rectangular Lot
Property Features
- Fireplace: 1
- Foundation: Stone
Heating and Cooling
- Gas
- Forced Air
Basement Information
- Full
Flooring
- Varies
- Hardwood
- Ceramic Tile
Exterior Features
- Roof: Asphalt
Utility Information
- Utilities: Water Source: Public, Water Connected, Sewer Connected, Water Source: Connected
- Sewer: Connected
Parking
- No Garage
Living Area
- 2,280 sqft
Location
Disclaimer: Copyright 2026 New York State Alliance. All rights reserved. This information is deemed reliable, but not guaranteed. The information being provided is for consumers’ personal, non-commercial use and may not be used for any purpose other than to identify prospective properties consumers may be interested in purchasing. Data last updated 10/15/26 02:03

All showings to be between the hours of 1pm - 6 pm on Saturdays and 2pm - 8pm on Sundays