

Listing by: NYS ALLIANCE / Listed By: Nicholas Torpey, Coldwell Banker Custom Realty
49-51 Ringle St Rochester, NY 14619
Active (2 Days)
$149,900 (USD)
Description
MLS #:
R1709844
R1709844
Taxes
$5,558
$5,558
Lot Size
6,970 SQFT
6,970 SQFT
Type
Single-Family Home
Single-Family Home
Year Built
1925
1925
Style
Two Story
Two Story
School District
Rochester
Rochester
County
Monroe County
Monroe County
Community
L S Dawes
L S Dawes
Listed By
Nicholas Torpey, Coldwell Banker Custom Realty
Source
NYS ALLIANCE
Last checked Aug 28 2026 at 12:35 PM GMT+0000
NYS ALLIANCE
Last checked Aug 28 2026 at 12:35 PM GMT+0000
Bathroom Details
Interior Features
- Electric Oven
- Electric Range
- Gas Water Heater
- Refrigerator
- Dishwasher
- Microwave
- Separate/Formal Dining Room
Subdivision
- L S Dawes
Lot Information
- Residential Lot
- Rectangular
- Rectangular Lot
Property Features
- Fireplace: 0
- Foundation: Block
Heating and Cooling
- Gas
- Forced Air
Basement Information
- Full
Flooring
- Carpet
- Varies
Exterior Features
- Roof: Asphalt
Utility Information
- Utilities: Water Source: Public, Water Connected, Sewer Connected, Water Source: Connected, Electricity Connected
- Sewer: Connected
Parking
- Garage
- Detached
Stories
- 2
Living Area
- 1,930 sqft
Location
Disclaimer: Copyright 2026 New York State Alliance. All rights reserved. This information is deemed reliable, but not guaranteed. The information being provided is for consumers’ personal, non-commercial use and may not be used for any purpose other than to identify prospective properties consumers may be interested in purchasing. Data last updated 8/28/26 05:35

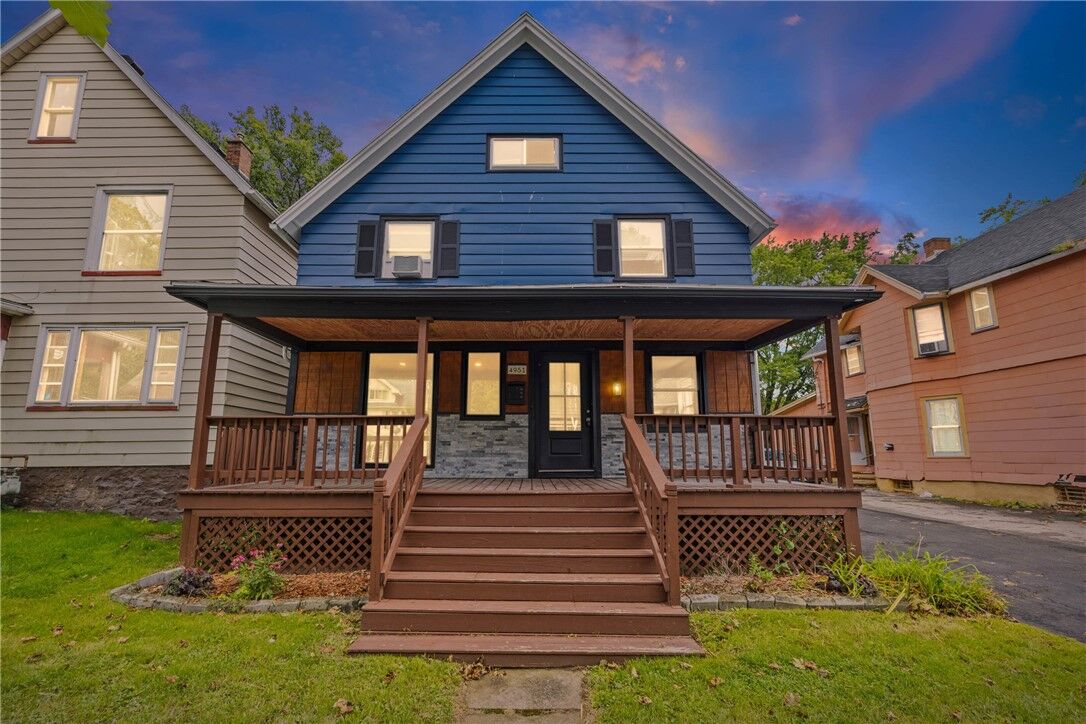
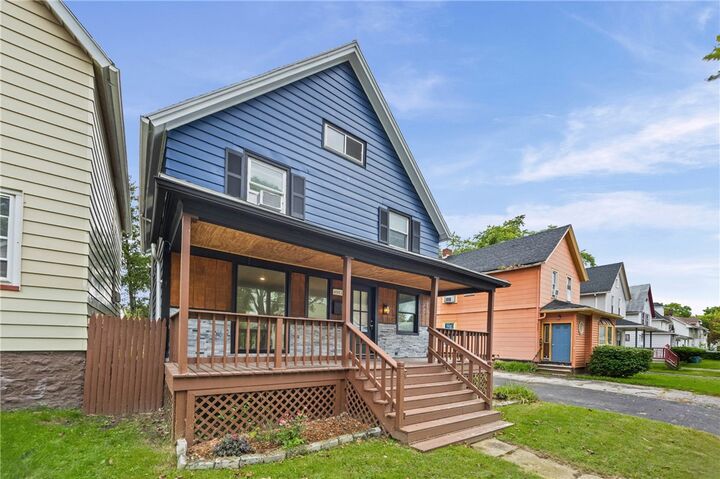
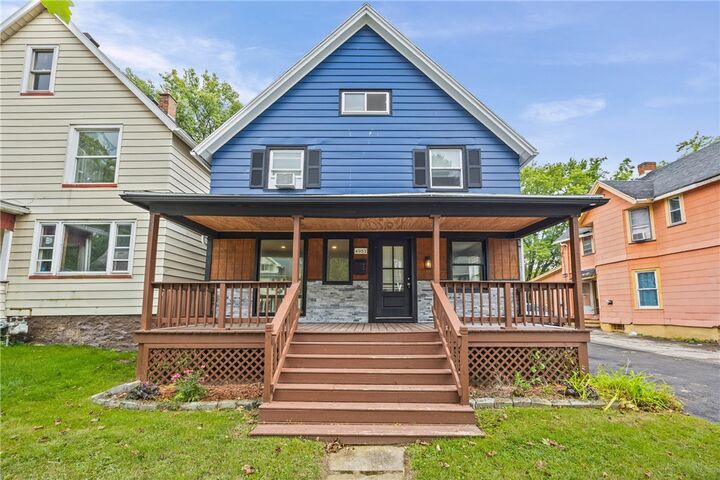
A welcoming wraparound covered front porch, accented by stacked stone, sets the tone and provides a great place to relax and enjoy the neighborhood. Inside, the kitchen features white cabinetry, stone-look countertops, a tile backsplash, and stainless steel appliances. The first floor offers a convenient half bath with laundry hookups, while the second floor includes a full bath with marble-look tile and a beautifully finished primary-style bath featuring a freestanding soaking tub and warm brass fixtures.
A detached two-car garage provides additional parking and valuable storage space. Previously owner-occupied and thoughtfully maintained, the home reflects a level of care and attention that sets it apart from a typical investment renovation. Solid construction, quality finishes, and a functional layout make this a property designed for long-term ownership and enjoyment.
With utilities remaining separately metered and the existing layout offering the potential to convert the property back to a two-family residence, this home also presents an appealing opportunity for investors. Character, functionality, and long-term versatility come together at 49-51 Ringle St—a unique opportunity in the Rochester market.
Delayed negotiations Wednesday, September 2 at 3:00 PM.