

Listing by: NYS ALLIANCE / Listed By: Anthony Sanza, Coldwell Banker Custom Realty
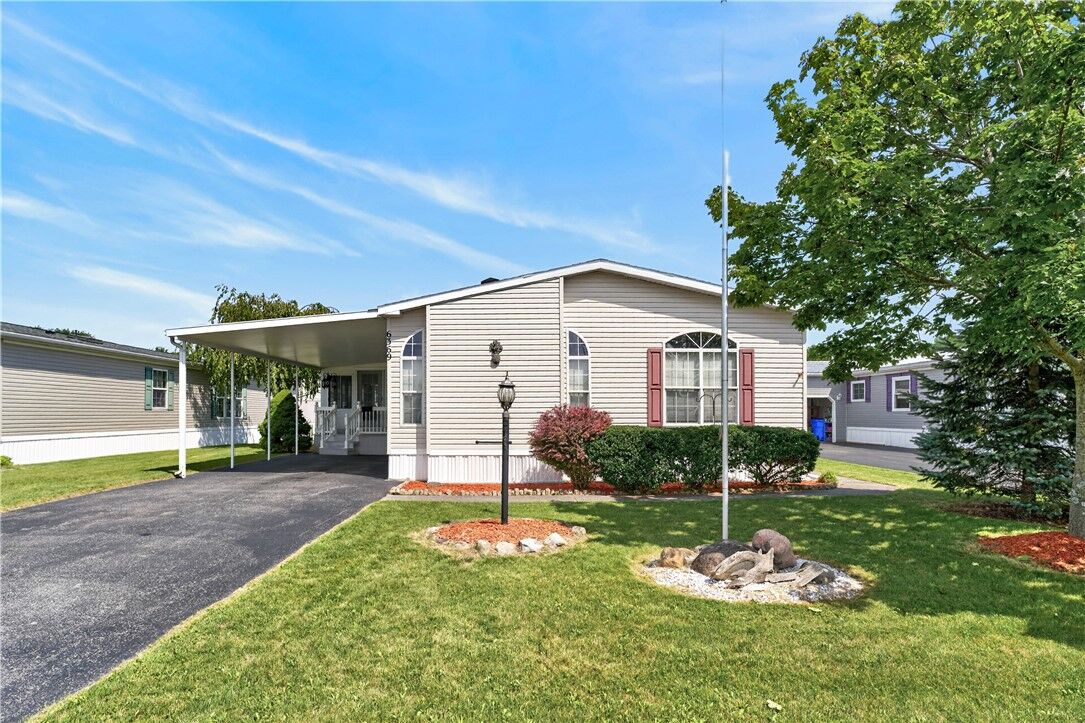
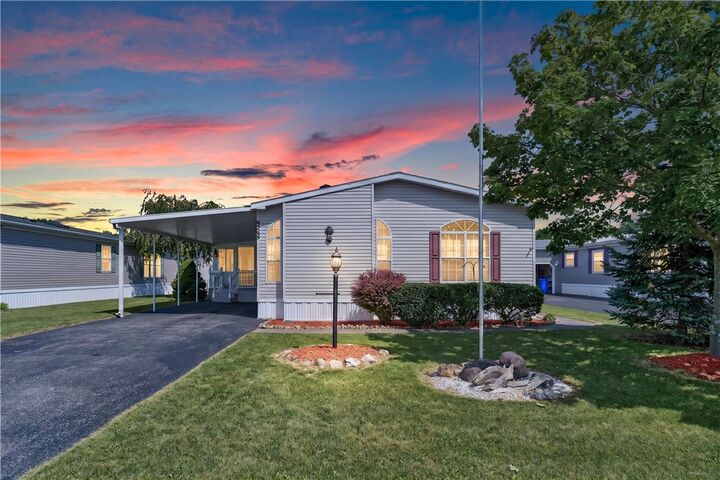
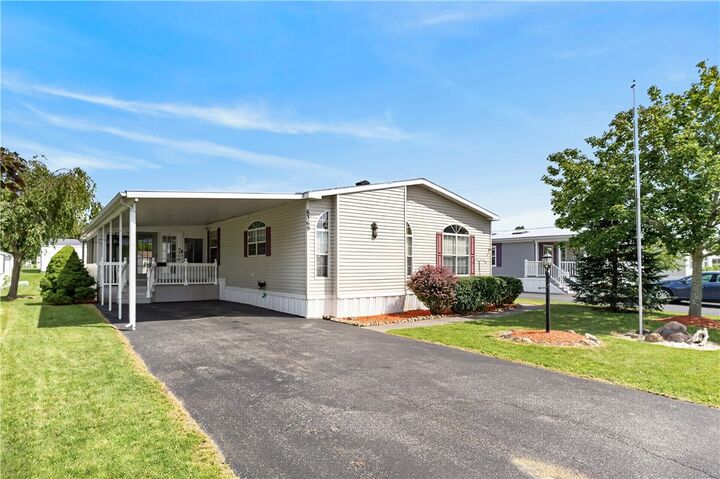
6369 Roberts Drive 433 Victor, NY 14564
Active (52 Days)
$169,900 (USD)
MLS #:
R1705851
R1705851
Lot Size
6,970 SQFT
6,970 SQFT
Type
Mfghome
Mfghome
Year Built
2004
2004
Style
Ranch, Manufactured Home, Mobile Home
Ranch, Manufactured Home, Mobile Home
School District
Victor
Victor
County
Ontario County
Ontario County
Community
Gypsum Mills Estates
Gypsum Mills Estates
Listed By
Anthony Sanza, Coldwell Banker Custom Realty
Source
NYS ALLIANCE
Last checked Oct 2 2026 at 6:35 AM GMT+0000
NYS ALLIANCE
Last checked Oct 2 2026 at 6:35 AM GMT+0000
Bathroom Details
Interior Features
- Separate/Formal Living Room
- Laundry: Main Level
- Electric Oven
- Electric Range
- Gas Water Heater
- Refrigerator
- Main Level Primary
- Ceiling Fan(s)
- Separate/Formal Dining Room
- Disposal
- Cathedral Ceiling(s)
- Den
- Natural Woodwork
- Sliding Glass Door(s)
- Exhaust Fan
- Range Hood
- Windows: Thermal Windows
- Primary Suite
- Windows: Skylight(s)
Subdivision
- Gypsum Mills Estates
Lot Information
- Residential Lot
- Rectangular
- Near Public Transit
- On Golf Course
- Rectangular Lot
Property Features
- Fireplace: 0
- Foundation: See Remarks
- Foundation: Other
Heating and Cooling
- Gas
- Forced Air
- Central Air
Basement Information
- Crawl Space
Pool Information
- Association
Flooring
- Carpet
- Varies
- Hardwood
- Laminate
Exterior Features
- Roof: Asphalt
- Roof: Shingle
- Roof: Architectural
Utility Information
- Utilities: Cable Available, Water Source: Public, Water Connected, Sewer Connected, Water Source: Connected, High Speed Internet Available, Electricity Connected
- Sewer: Connected
Parking
- Driveway
- Carport
Stories
- 1
Living Area
- 1,792 sqft
Listing Price History
Date
Event
Price
% Change
$ (+/-)
Sep 14, 2026
Price Changed
$169,900
-3%
-$5,000
Aug 11, 2026
Listed
$174,900
-
-
Location
Disclaimer: Copyright 2026 New York State Alliance. All rights reserved. This information is deemed reliable, but not guaranteed. The information being provided is for consumers’ personal, non-commercial use and may not be used for any purpose other than to identify prospective properties consumers may be interested in purchasing. Data last updated 10/1/26 23:35

Description